
Views - Seller Financing
Address
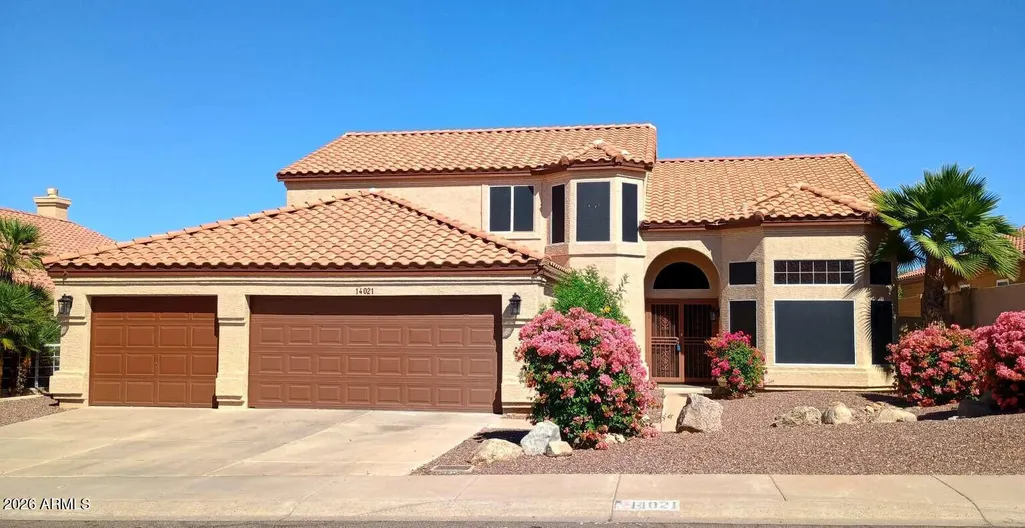
14021 N 29th Street, Phoenix, AZ
Price
$ 799,950
Property Attributes
- MLS#7085396
- TypeSingle Family
- Listing Status Active
- CountyMARICOPA
- CityPhoenix
- Neighborhood28TH STREET AND THUNDERBIRD ROAD LOT 1-146 TR A-F
- Zip85032
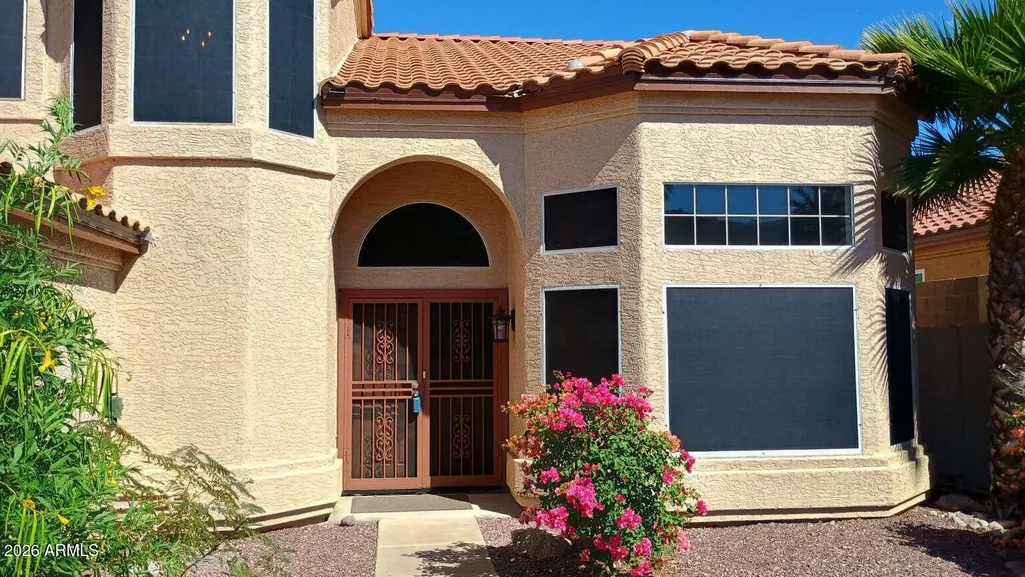
- StyleSpanish
- Year Built1991
- Taxes$ 4064
- Price$ 799,950
- Bedrooms5
- Full Bathrooms3
- Half Bathrooms0
- Sqr Footage2686
- Lot Size0.17 Acres
Data Source:
Arizona Regional MLS (ARMLSN)
Property Description
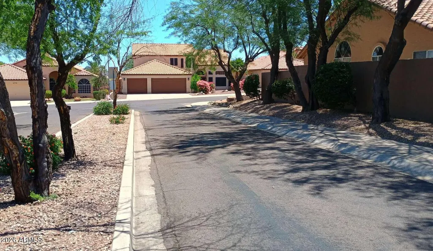
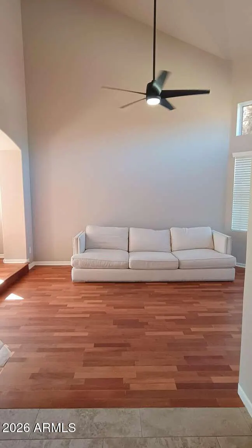
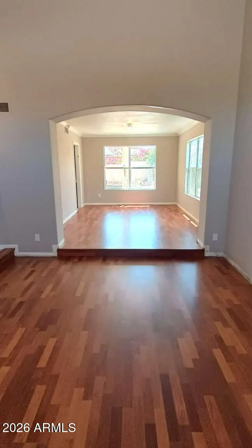
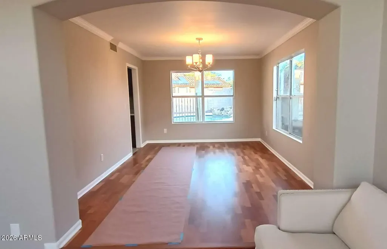
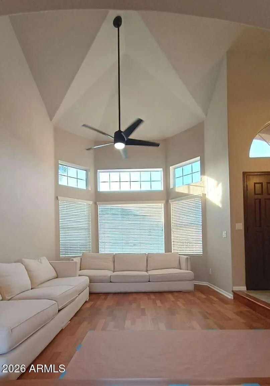
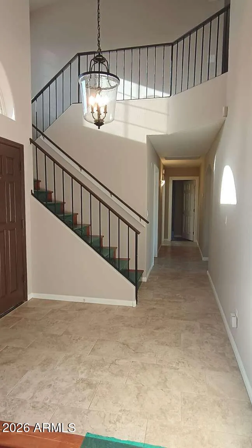
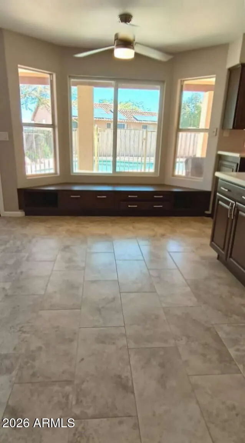
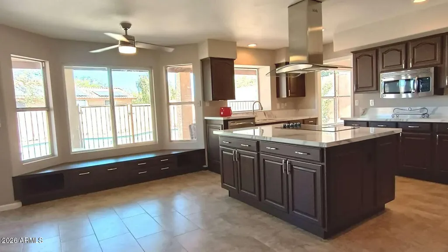
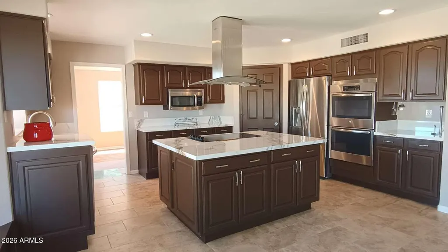
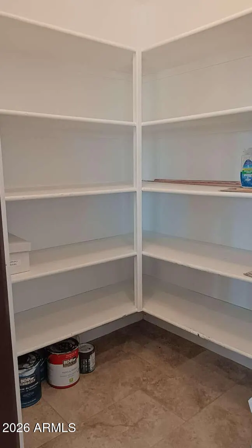
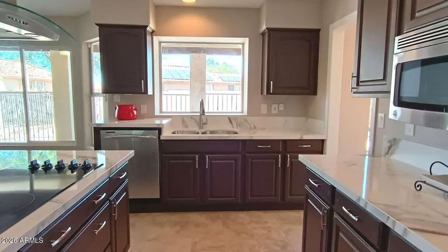
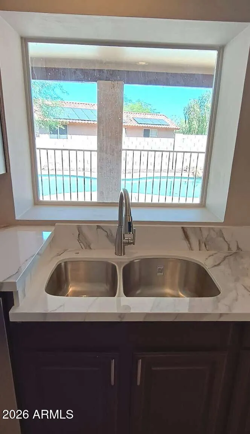
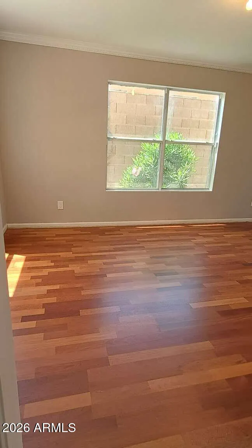
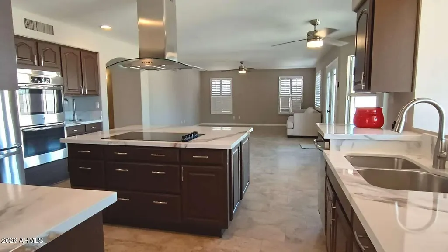
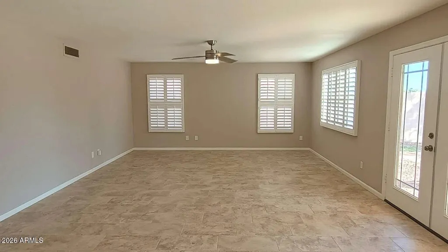
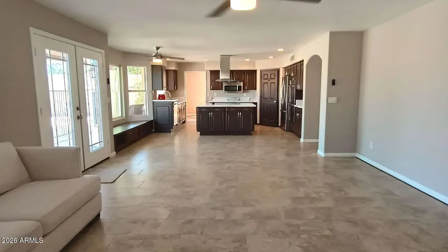
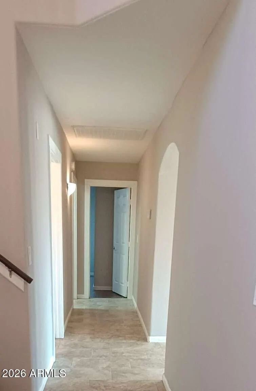
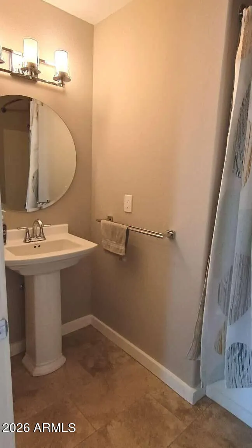
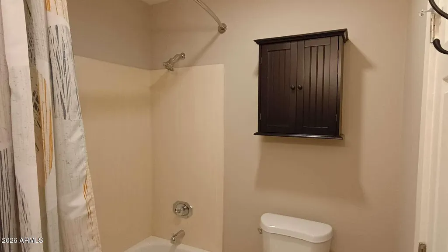
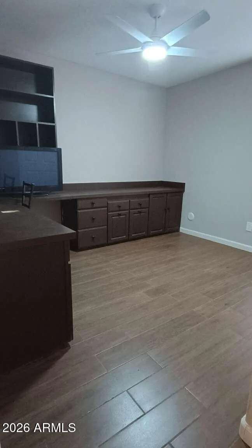
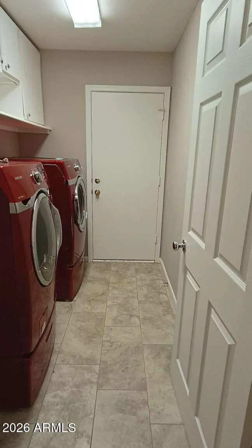
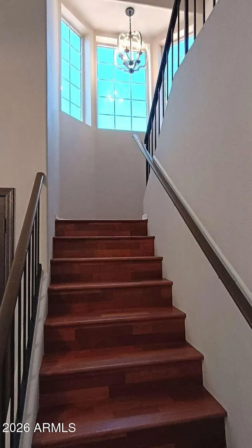
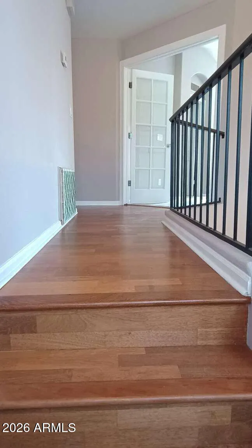
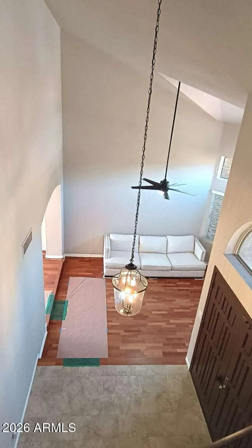
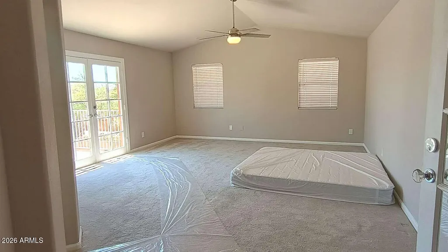
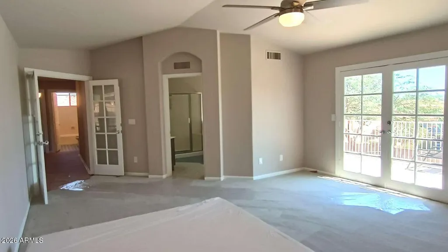
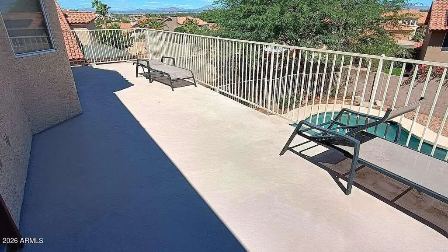
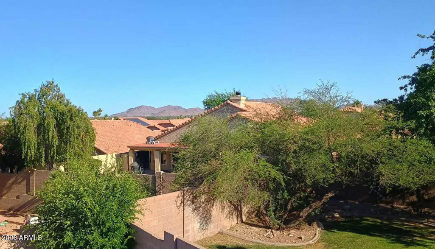
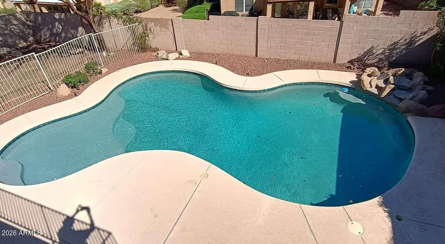
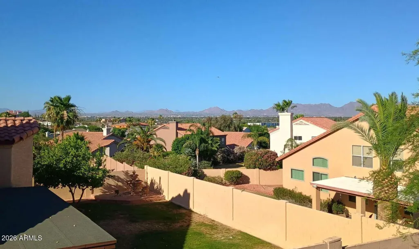
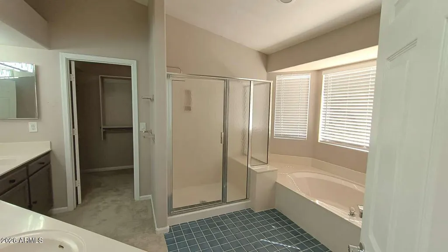
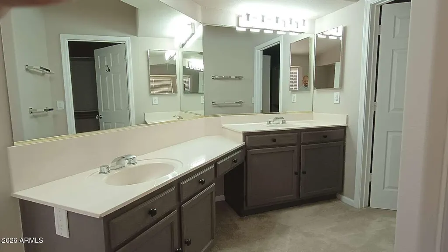
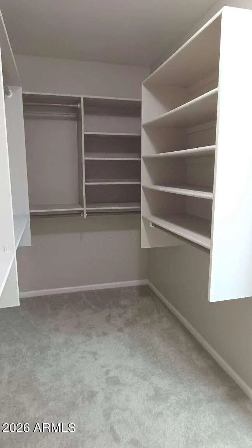
This newly remodeled ready to move-in executive home, with panoramic views, and an inviting pool are perfect for the discriminating buyer. Your guests will be wowed by the dramatic cathedral and vaulted ceilings, as well as the spacious open layout for entertaining and to work from home. Beautiful cherry floors in the formal dining and living rooms, and travertino tile in the rest of the downstairs. First floor bedroom has built in office furniture. Private yard for sunbathing or a swim, and a huge balcony for sunbathing, relaxing, cocktails, or just to enjoy the views. Within the Paradise Valley school district, and walking distance to the Great Hearts charter school, bike distance to Phoenix Basis charter school, and easy access to SR 51, 101 loop, airports. Hilltop location in a beautiful neighborhood with well cared for homes & landscaping. Great views in all directions, and you'll meet your neighbors as they take their walks. No need to take the car to hike on nearby Shadow Mountain. Seller willing to provide seller financing, or to upgrade and/or customize the home for you at their contractor cost.
| Elementary School | Middle School | High School |
|---|---|---|
| Palomino Primary School Elementary School | Greenway Middle School | Paradise Valley High School |
| Price History | |
|---|---|
| 9/25/2026 | Listed $799,950 |
General Features
| Sewer | Public Sewer |
|---|---|
| Heating | Ceiling |
| Cooling | Central Air |
| Possession | Close Of Escrow |
| Roof | Tile |
| HOA Fee | 90.0 |
| Garage Spaces | 3.0 |
| Association Fee Includes | Other (See Remarks) |
| Architectural Style | Spanish |
| Pool Features | Outdoor,Fenced |
| Construction Materials | Stucco,Wood Frame |
| Year Built | 1991 |
| Electric | 220 Volts in Kitchen |
| Township | 3N |
| Property Subtype | Single Family Residence |
| Tax Year | 2026 |
| Ownership | Fee Simple |
| Community Features | Biking/Walking Path |
| Assoc Fee Paid Per | Quarterly |
| County | Maricopa |
| New Construction | No |
| Property Type | Residential |
| HOA | Yes |
| Subdivision Name | 28TH STREET AND THUNDERBIRD ROAD LOT 1-146 TR A-F |
| Special Listing Conditions | N/A |
| Status | Active |
| Directions | From SR 51,travel West on Thunderbird or Greenway to 28th St. East on Redfield Road directly to the home. |
| High School | Paradise Valley High School |
| City | Phoenix |
| Disclosures | Other (See Remarks) |
| Association Name | Sonoran Hills |
| High School District | Paradise Valley Unified District |
| Open Parking Spaces | 3.0 |
| Lot Size Units | Square Feet |
| Lot Size Square Feet | 7242.0 |
| Carport Spaces | 0.0 |
| Carport Y/N | No |
| Spa Features | None |
| Elementary School | Palomino Primary School |
| Property Attached Y/N | No |
| Land Lease Y/N | No |
| Tax Annual Amount | 4064.0 |
| Home Warranty Y/N | Yes |
| Current Financing | Private,Assume - No Qualify |
| Middle/Junior High School | Greenway Middle School |
| Lease Renewal Y/N | No |
| Lease Considered Y/N | No |
| Rent Control Y/N | No |
| Builder Name | Continental |
| Standard Status | Active |
| Occupancy Type | Vacant |
| Elementary School District | Paradise Valley Unified District |
| Tax Lot | 127 |
| MobileHomeRemainsYN | No |
| New Financing: Conventional | True |
| Senior Community | No |
| Ttl Monthly Fee Equiv | 30.0 |
| New Financing Cash | True |
| New Financing: VA | True |
Interior Features
| Interior Amenities | Walk-in Pantry,Non-laminate Counter,Upstairs,Eat-in Kitchen,Vaulted Ceiling(s),Kitchen Island,Full Bth Master Bdrm,Separate Shwr & Tub |
|---|---|
| Flooring | Carpet,Tile,Wood |
| Total Stories | 2 |
| Air Conditioning Y/N | Yes |
| Heating Y/N | Yes |
| Fireplace Y/N | No |
| Total Bedrooms | 5 |
| LivingAreaSource | Appraiser |
| Total Baths | 3 |
| Bedrooms Possible | 6 |
| Kitchen Island | True |
| Multiple Ovens | True |
| Non-laminate Counter | True |
| Walk-in Pantry | True |
Exterior Features
| Fencing | Block |
|---|---|
| Lot Features | East/West Exposure,Hillside Lot,Sprinklers In Rear,Gravel/Stone Front,Gravel/Stone Back,Grass Back,Auto Timer H2O Front |
| Water Source | Public |
| Lot Size Area | 7242.0 |
| Spa | No |
| Lot Size Acres | 0.17 |
| Lot Size Source | Appraiser |
| Waterfront Y/N | No |
| Covered Spaces | 3.0 |
| Crops Included Y/N | No |
| Horse Y/N | No |
| Irrigation Water Rights Y/N | No |
Amenities
- Foreclosure
- Views
- Short Sale
- New Construction
- Adult 55+
- Lease To Own
- No HOA Fees
- Furnished
- Primary On Main
- Air Conditioning
- Seller Finance
- Green
- Fixer Upper
- Horse
- Golf
- Fireplace
- Deck
- Garage
- Basement
- Pool
Property vs Single Family Average in 85032
Price
Taxes
Year Built
 © 2026 Arizona Regional Multiple Listing Service, Inc. All rights reserved. All information should be verified by the recipient and none is guaranteed as accurate by ARMLS. Information deemed to be reliable but not guaranteed. Listing broker has attempted to offer accurate data, but buyers are advised to confirm all items. Only IDX residential listings are displayed on this site. The information being provided is for consumers' personal, non-commercial use and may not be used for any purpose
 All information deemed reliable, but not guaranteed.Listing data provided & copyrighted © by (PAAR) Prescott Area Association of REALTORS®
